Sattva Hill View
2, 3 & 4 BHK Residences
- Elegant high-rise residential towers
- Thoughtfully designed spacious homes
- Premium lifestyle amenities included
Book A Site Visit !
I authorize company representatives to Call, SMS, Email or WhatsApp me about its products and offers. This consent overrides any registration for DNC/NDNC
Celebrate Life at Sattva Hill View
Kanakapura Road, Bangalore
2, 3 & 4 BHK
950+ Units - 46 Floors
Sattva Hill View Overview
Sattva Hill View is an upcoming residential apartment development located at Kaggalipura, Kanakapura Main Road, South Bangalore, designed to offer elevated high-rise living amidst greenery and scenic surroundings. Spread across approximately 11 acres 15 guntas, the project is planned with approximately 950+ units across high-rise towers rising up to 3 Basements + Ground + 46 Floors, with an approximate height of 149 metres. Developed by Salarpuria Sattva, the project is positioned close to the Art of Living International Ashram and is planned to combine contemporary residential architecture with expansive views and premium lifestyle amenities. The project is being introduced as a 2, 3 and 4 BHK residential development, making it an upcoming high-rise project in South Bangalore.
The Sattva Hill View location enjoys connectivity through Kanakapura Main Road and is situated near the Art of Living International Ashram, giving the project a green and relatively serene setting. The location provides access towards established South Bangalore destinations and major connectivity corridors through NICE Road and Kanakapura Road. NICE Road is approximately 6.9 km away, while Silk Institute Metro Station is approximately 7.3 km from the project. The surrounding Kanakapura Road corridor also provides access to educational institutions, healthcare facilities, retail destinations, and everyday conveniences. The location’s developing infrastructure and connectivity make Sattva Hill View Kanakapura Road a project of interest for buyers looking for premium high-rise apartments in South Bangalore.
Homes at Sattva Hill View Kanakapura Road are planned in 2, 3 and 4 BHK configurations, although the exact unit sizes and detailed floor plans have not yet been officially declared at the pre-launch stage. The project is planned as a cluster of high-rise interconnected towers, rising up to 3 Basements + Ground + 46 Floors, with an approximate height of 149 metres. The elevated design is intended to provide residents with expansive views of the surrounding landscape and city. Buyers researching Sattva Hill View floor plans should refer to the officially released configuration and sizing details once they are published by the developer.
A major highlight of Sattva Hill View is its range of lifestyle amenities planned for recreation, fitness, and community living. Residents can enjoy a Clubhouse, Gymnasium, Swimming Pool, Kids Pool, Indoor Games, Sports Area, Walking & Jogging Track, Children’s Playground, Landscaped Parks, and Multipurpose Hall. The development also includes Retail Spaces, providing added convenience for everyday requirements, along with CCTV Surveillance and 24-Hour Security. The combination of landscaped open spaces, recreational facilities, high-rise living, and its green surroundings near the Art of Living International Ashram is designed to create a comfortable and premium residential environment.
With RERA currently under process and the possession date yet to be published, Sattva Hill View remains an upcoming residential development at the pre-launch stage. The project comprises approximately 11 acres 15 guntas, around 950+ units, and high-rise towers planned up to 3 Basements + Ground + 46 Floors, offering 2, 3 and 4 BHK apartments. The official price and detailed unit sizes are yet to be announced, with pricing currently available on request. The reputation of Salarpuria Sattva, combined with the project’s large-scale development, high-rise design, premium amenities, and strategic Kanakapura Road location, has generated interest among buyers looking for premium homes in South Bangalore. Buyers researching Sattva Hill View price list, location map, floor plan, reviews, and investment potential can consider the project among the upcoming high-rise residential developments on Kanakapura Road.




Sattva Hill View Highlights
Elevating Properties: Our Spotlight Features
01
Prime Location: Located in a prime area, combining peaceful residential charm with the energy and convenience of vibrant urban living in Bangalore.
02
Trusted Developer: Developed by Sattva Group, a trusted name recognized for consistently delivering premium, high-quality residential projects across various locations.
03
Exclusive Amenities: Offers luxury amenities for wellness, recreation, and socializing — thoughtfully designed to elevate and enrich your everyday lifestyle experience.


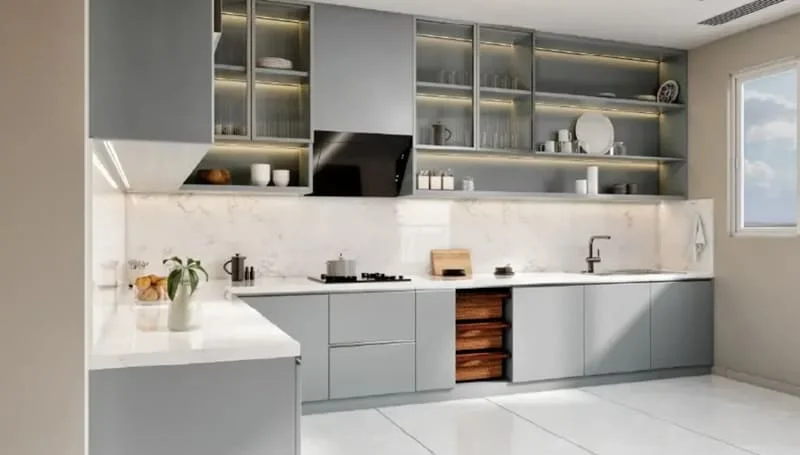

Sattva Hill View Price
Unlock the Door to Affordable Luxury
| Unit Type | Size in Sq.ft | Agreement Price |
|---|---|---|
|
2 BHK |
N/A |
₹ On Request* |
|
3 BHK |
N/A |
₹ On Request* |
|
4 BHK |
N/A |
₹ On Request* |
Experience Unmatched Luxury
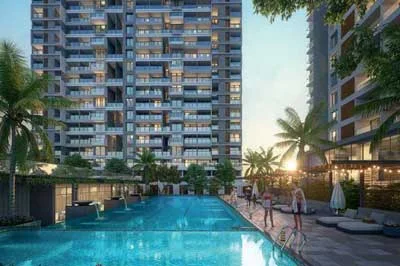
Infinity Pool

Gymnasium
Pool Deck

Senior Citizen Area

Walking Track

Yoga
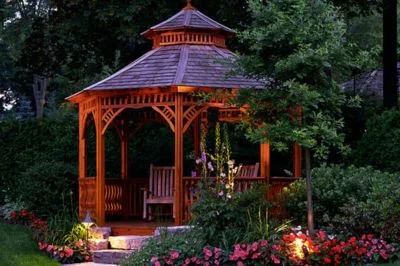
Designer Gazebo
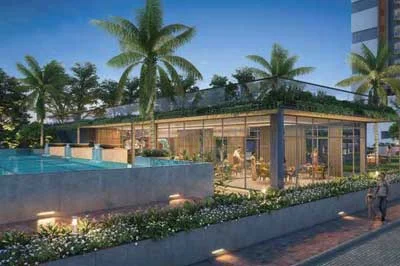
Acupressure Path
Sattva Hill View Location
It is an address that seamlessly harmonizes accessibility and comfort while embracing the essence of luxury living. Right at the heart of everything you need, accesibility to the best of living experiences with high-end malls, theaters, retail etc Close proximity to prominent schools, hospitals, malls, hotels and the Central Business District
Where is Sattva Hill View Located?
Sattva Hill View is located in Kanakapura Road, Bangalore.
What are the unit variants offered in the project?
The project offers 2, 3 and 4 BHK apartments.
What are the size variants of the apartments?
The size variants of the apartments is yet to reveal.
What is the total project area?
The total project area is 11 Acres.
What is the possession date?
The possession date is July 2032 onwards*
About Sattva Group
Sattva Group stands as a dynamic force in the real estate sector, leaving an indelible mark over the past 30 years. Headquartered in Bengaluru, this conglomerate has flourished into one of India’s most diversified developers, extending its influence across seven major cities.
Over the years, the group has achieved triumphs with the successful delivery of 142 projects, contributing to a remarkable 69 million sq ft of completed space. Additionally, it has over 60 million sq ft in various stages of planning and development.
Setting a benchmark for quality, innovation, and sustainability, Sattva Group boasts a portfolio that exceeds 25 million sq ft of cutting-edge space in Hyderabad alone. The iconic Sattva Knowledge City, recognized as one of the best Tech Parks in Asia, is a testament to the group’s commitment to excellence.
Keep In Touch
I authorize company representatives to Call, SMS, Email or WhatsApp me about its products and offers. This consent overrides any registration for DNC/NDNC.